






144-146 GEORGE STREET, Brockville, Ontario, K6V3W2
144-146 GEORGE STREET, Brockville, Ontario, K6V3W2
$549,900
Request info
Basics
- Type: Multi-family
- Bedrooms: 7
- Bathrooms: 2
- Half baths: 2
- ListOfficeName: ROYAL LEPAGE PROALLIANCE REALTY
- Water: Municipal water
- MLS ID: X13461656
Description
-
Description:
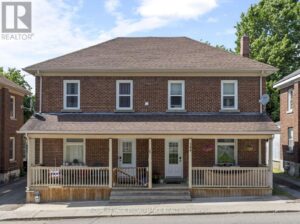
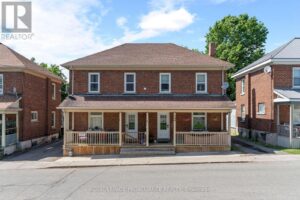
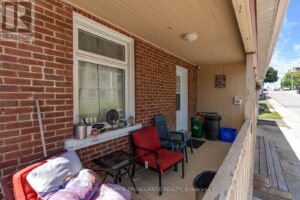
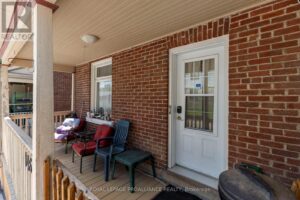
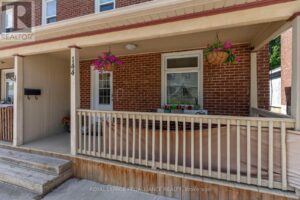
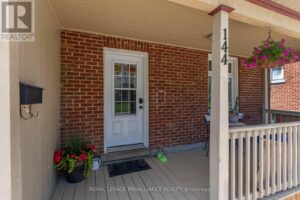
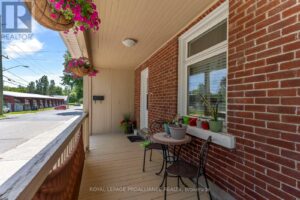
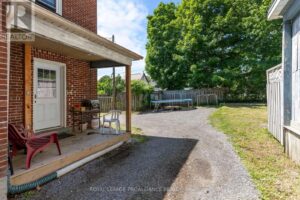
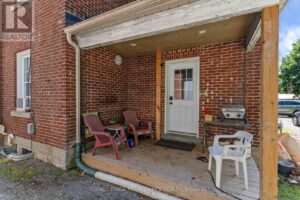
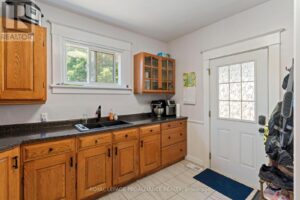
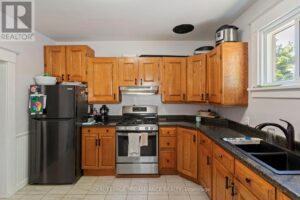
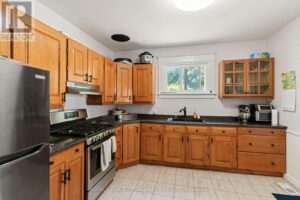
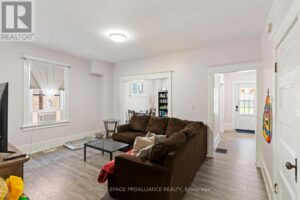
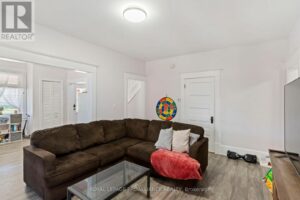
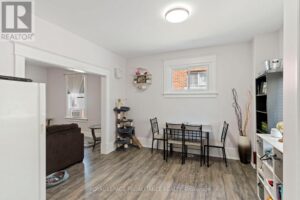
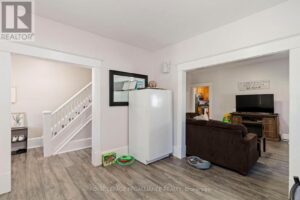
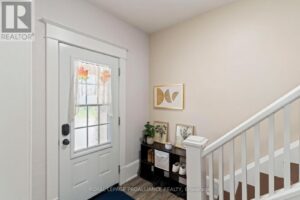
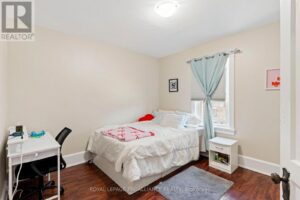
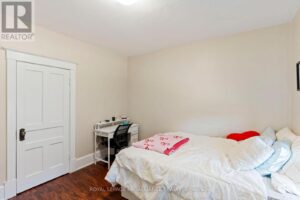
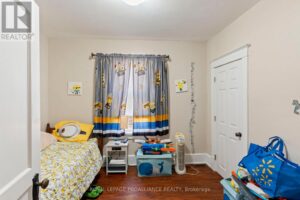
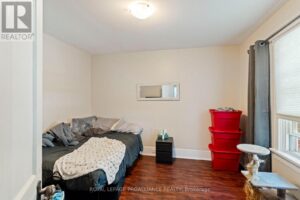
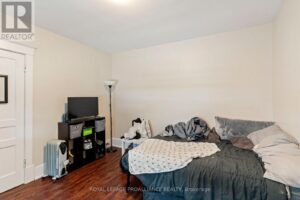
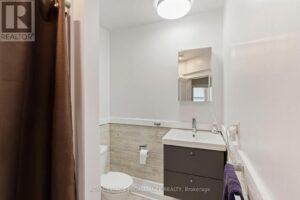
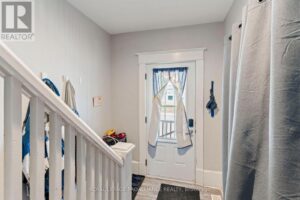
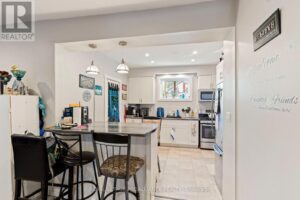
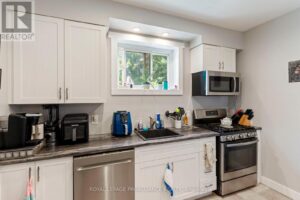
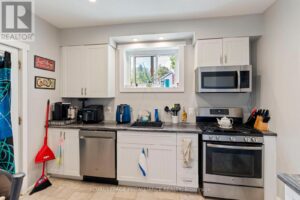
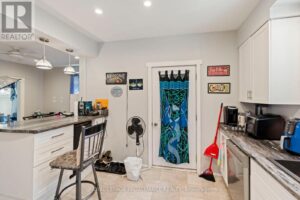
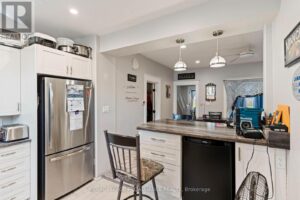
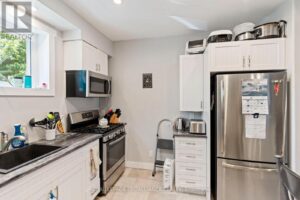
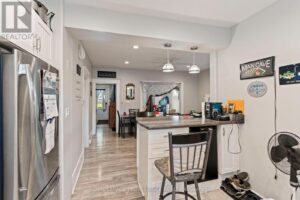
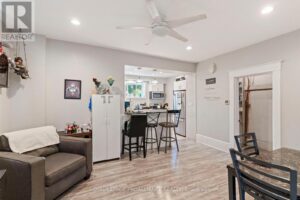
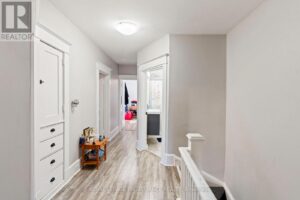
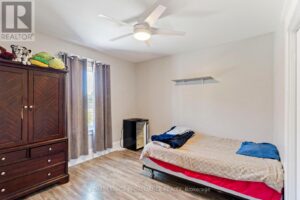
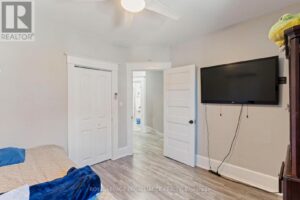
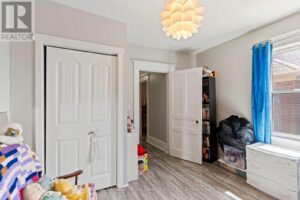
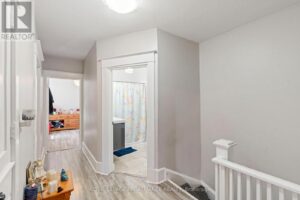
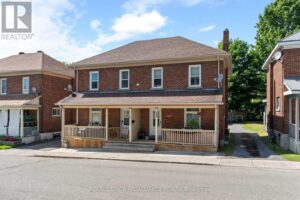
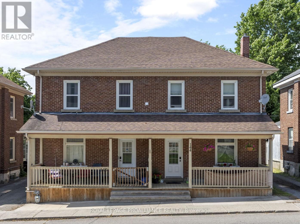
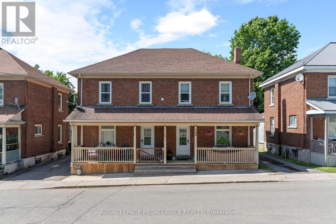
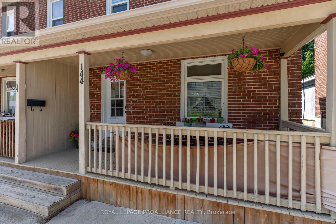
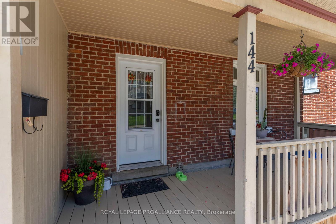
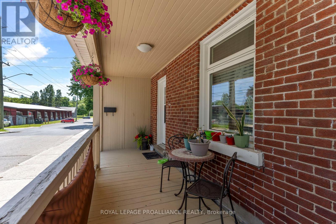
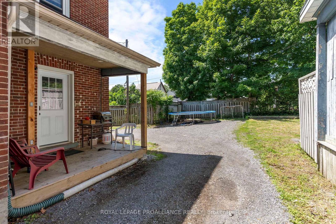
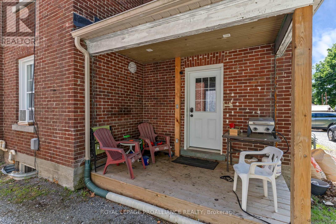
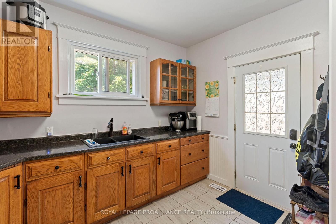
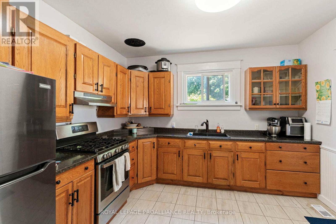
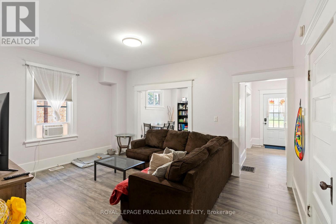
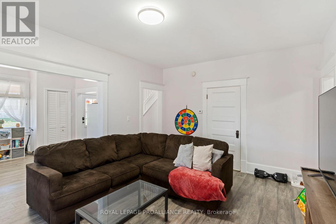
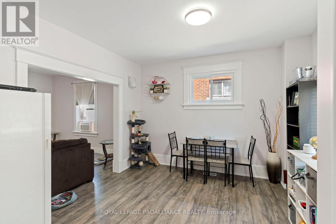
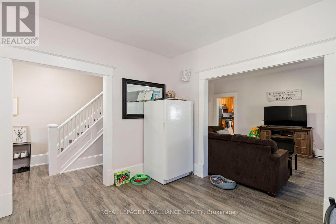
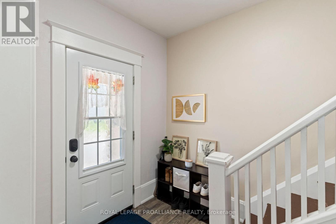
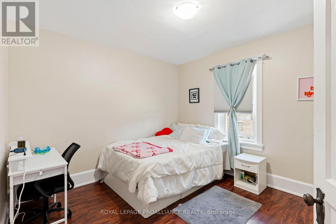
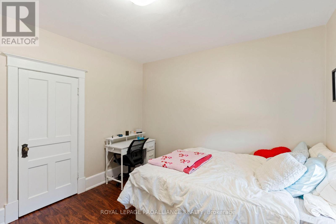
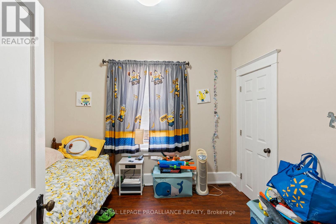
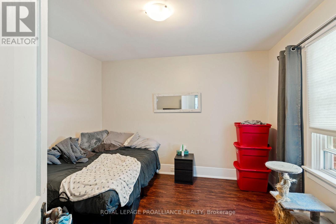
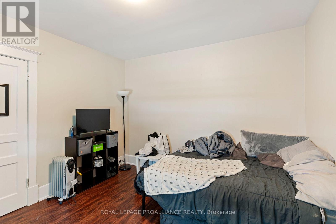
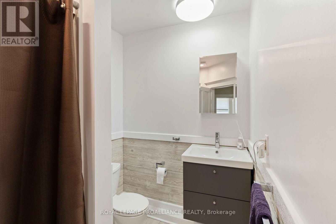
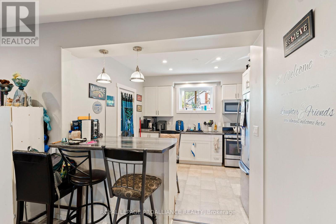
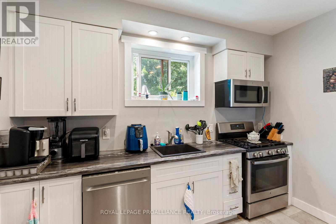
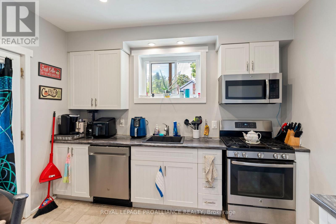
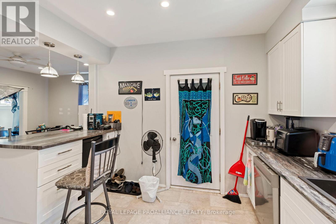
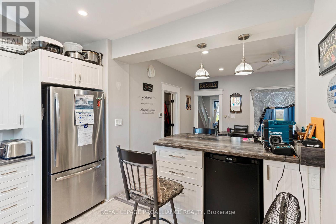
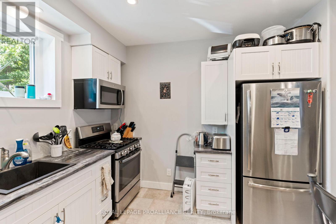
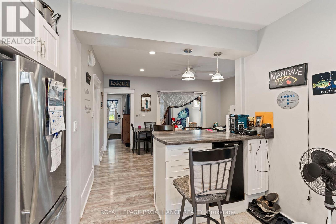
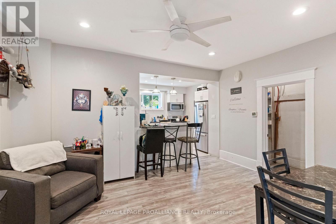
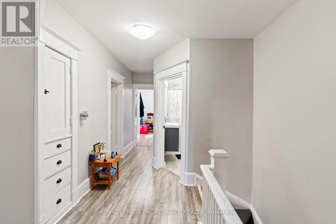
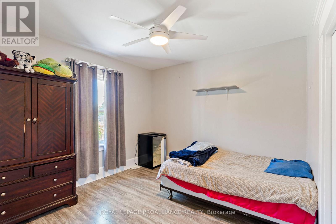
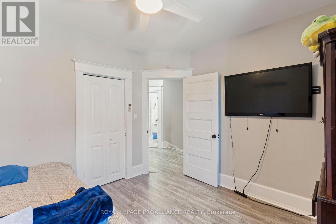
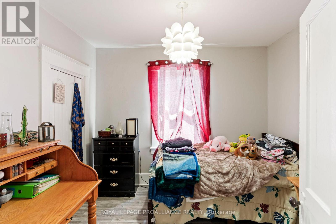
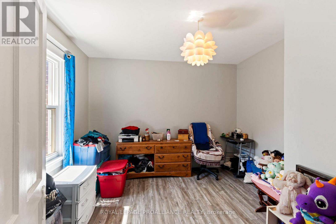
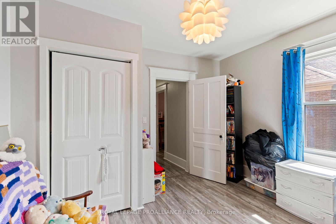
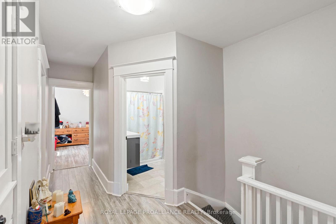
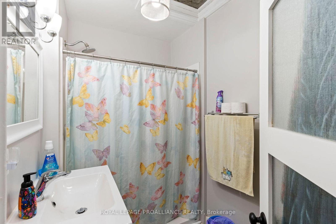
144 George Street will be vacant August 4th. Priced to Sell! Invest in your future not your landlord's. Side by side brick duplex across from outdoor rink on George Street with bike park, basketball court and splash pad. Walk to all downtown amenities. Live in one side & rent out the other side to help pay the mortgage or have extended family live next door. Both units are move-in condition, gas heat, 4 parking spaces in rear, covered front porch, high ceilings & spacious rooms, modern kitchen & bath. Opportunities like this are rare-don't miss your chance. Tenants pay heat, hydro, water & are on a month to month basis. Minimum 24 hours for all showings (id:58861)
Show all description
Rooms
-
Rooms:
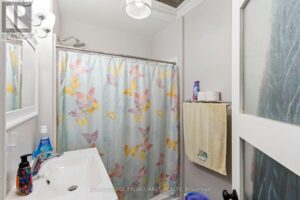
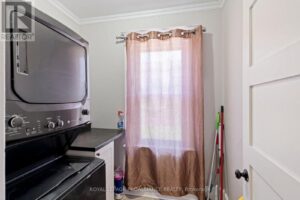
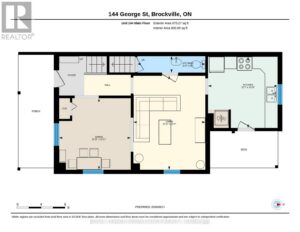
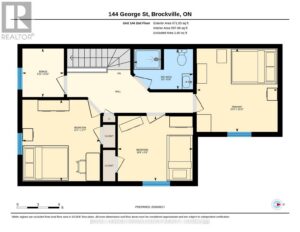
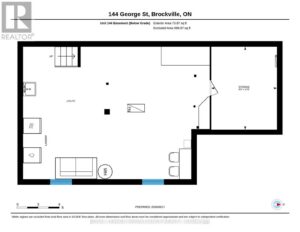
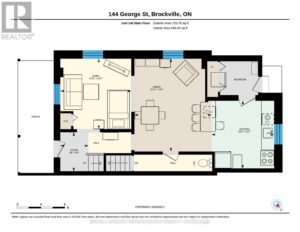
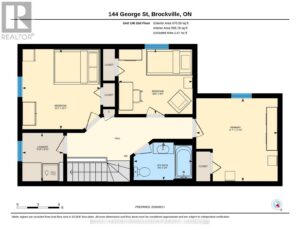
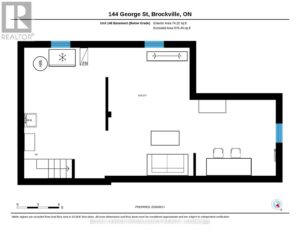
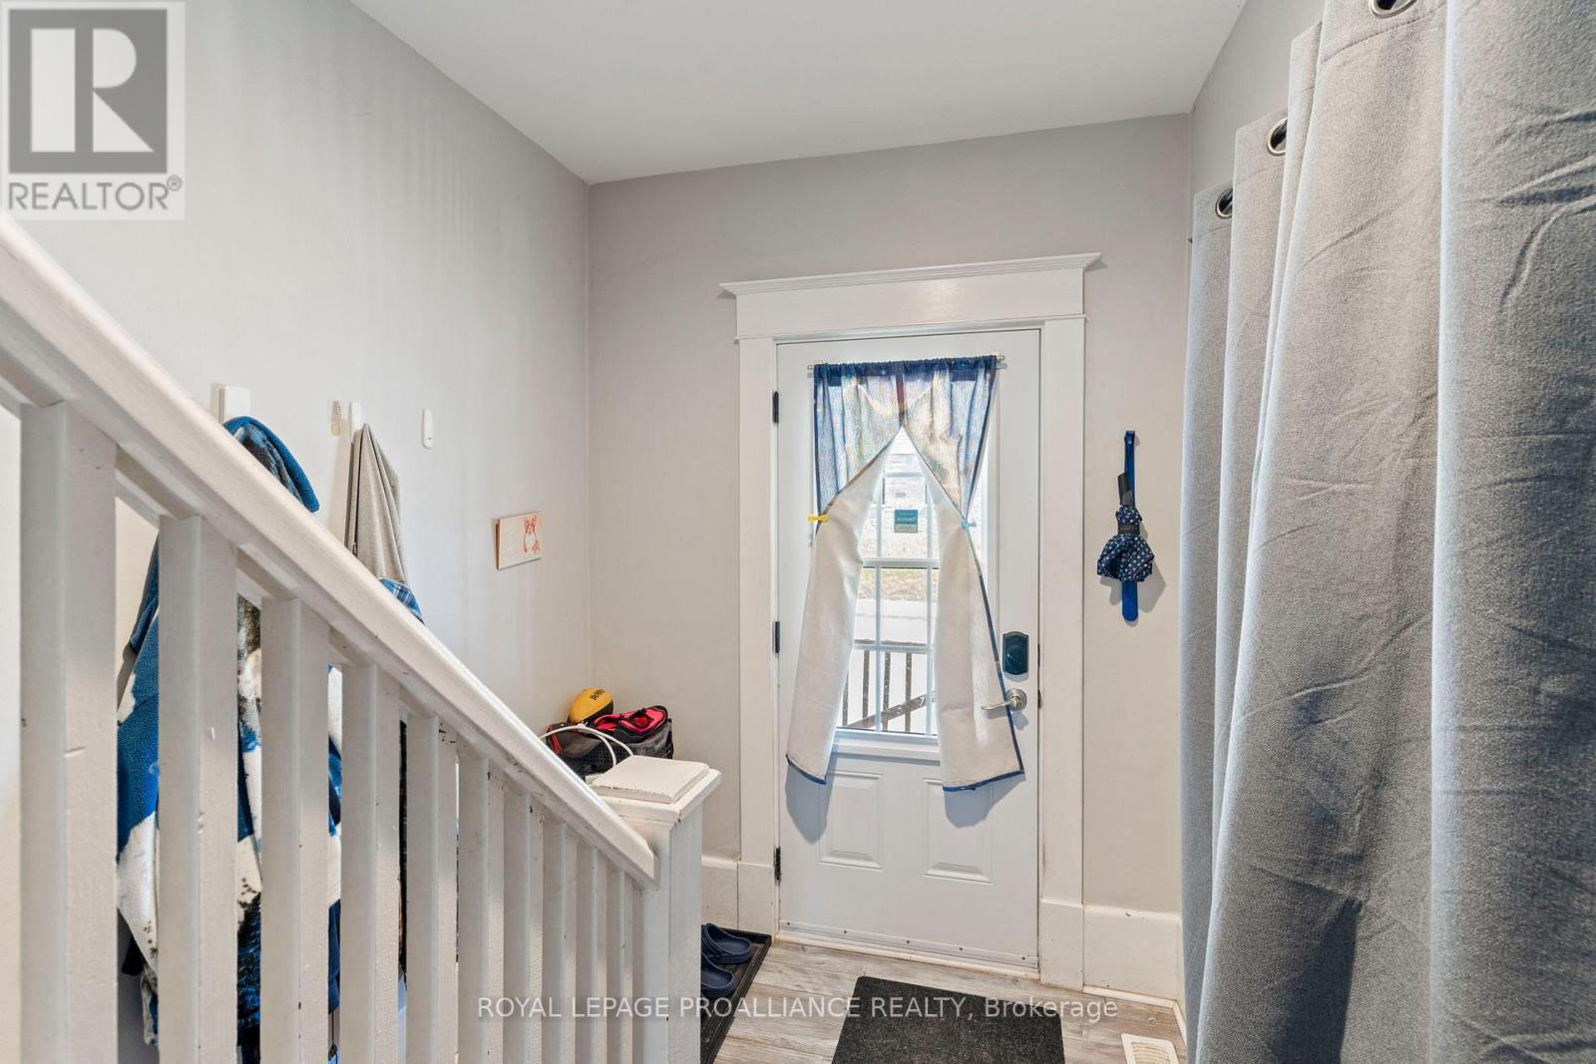
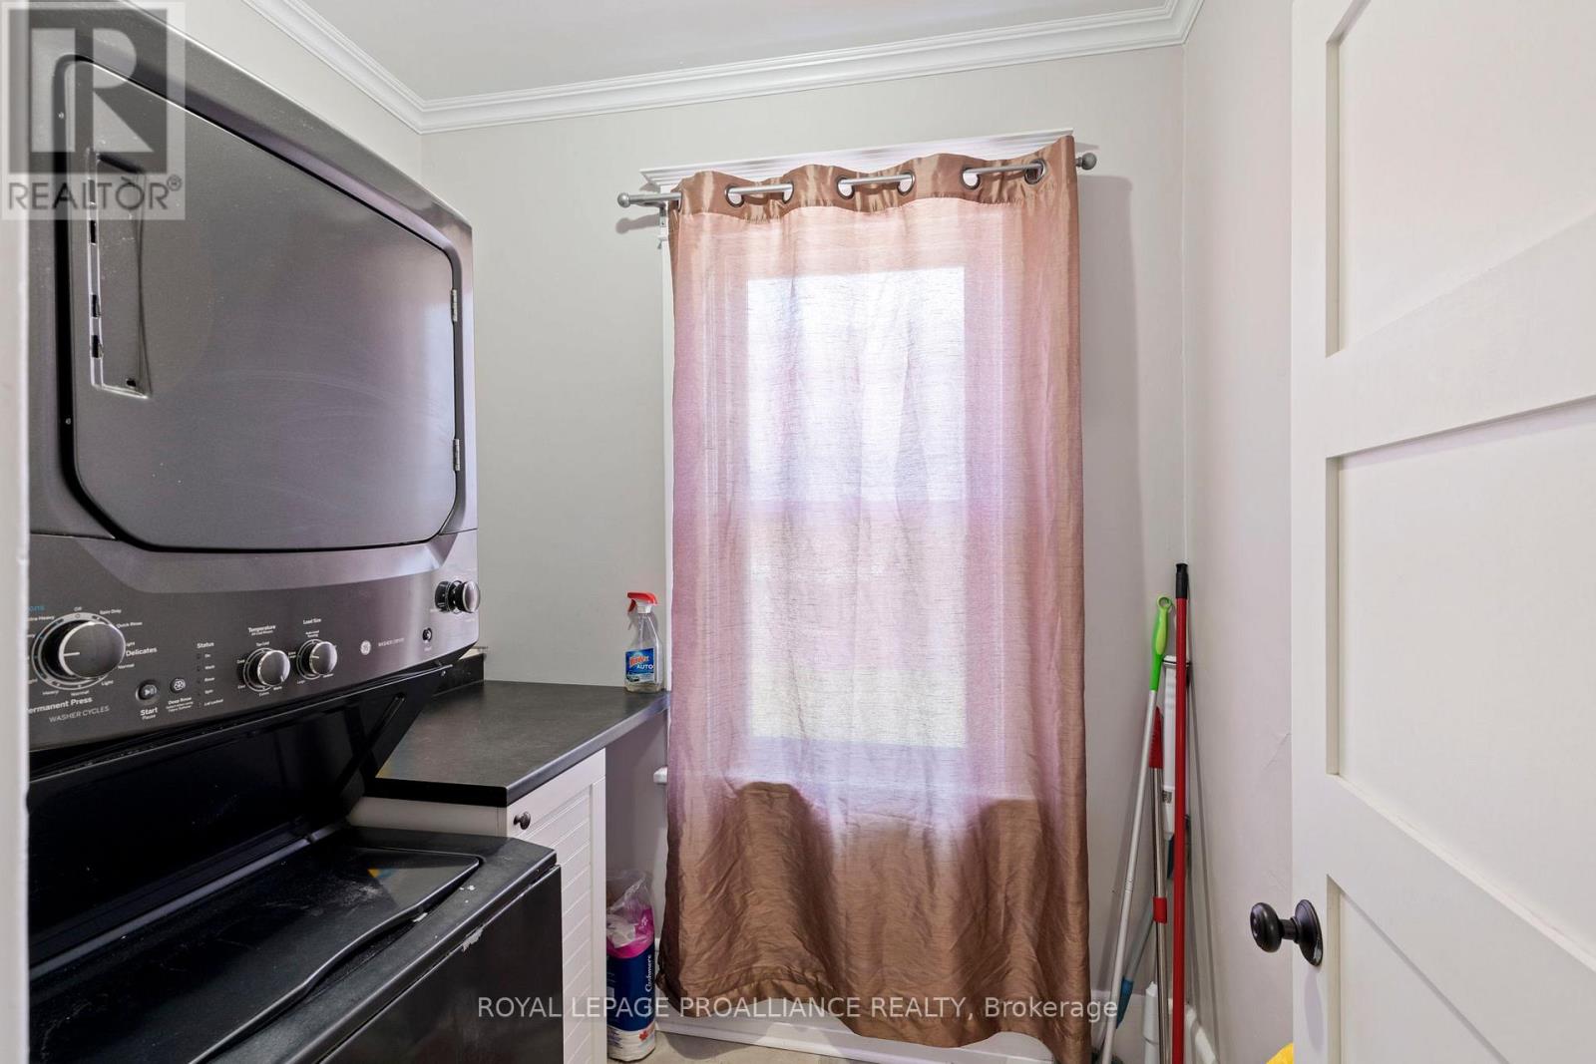
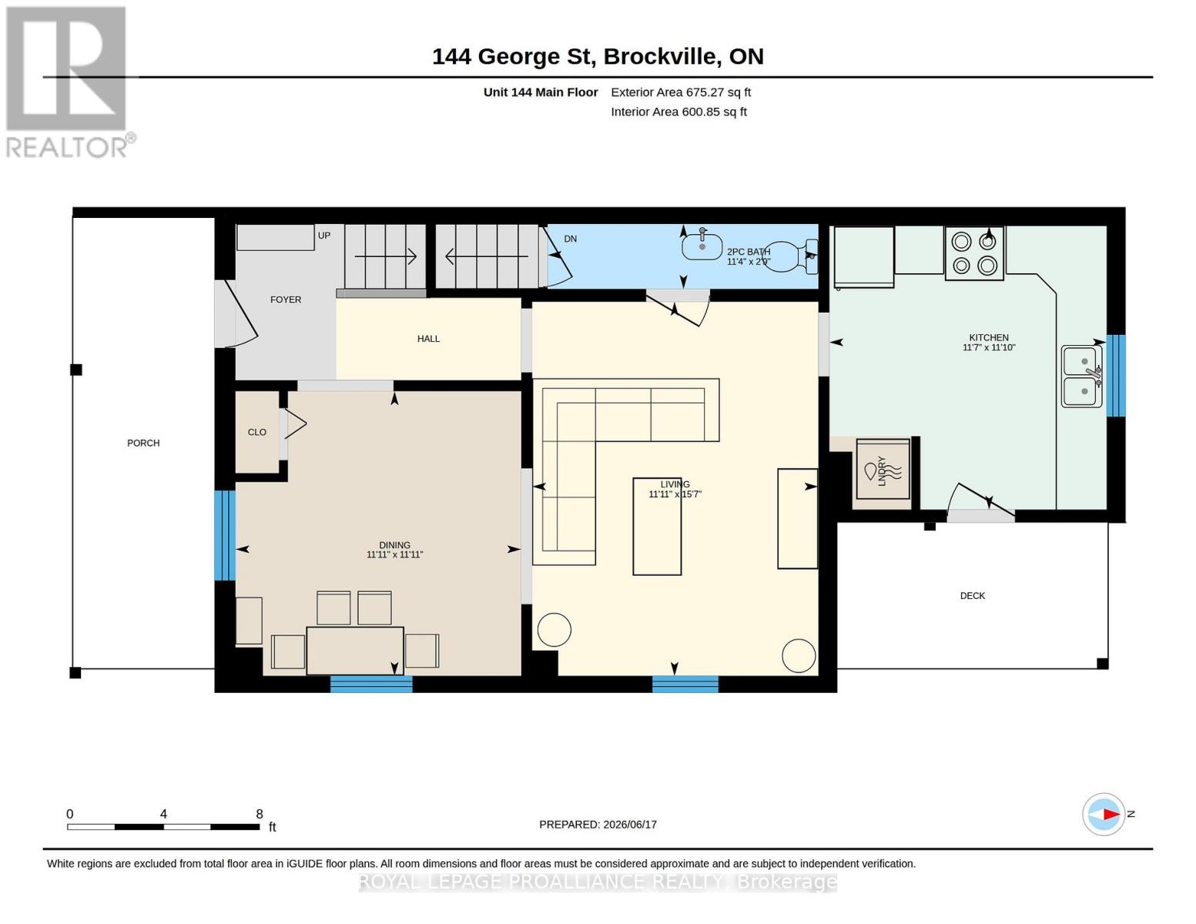
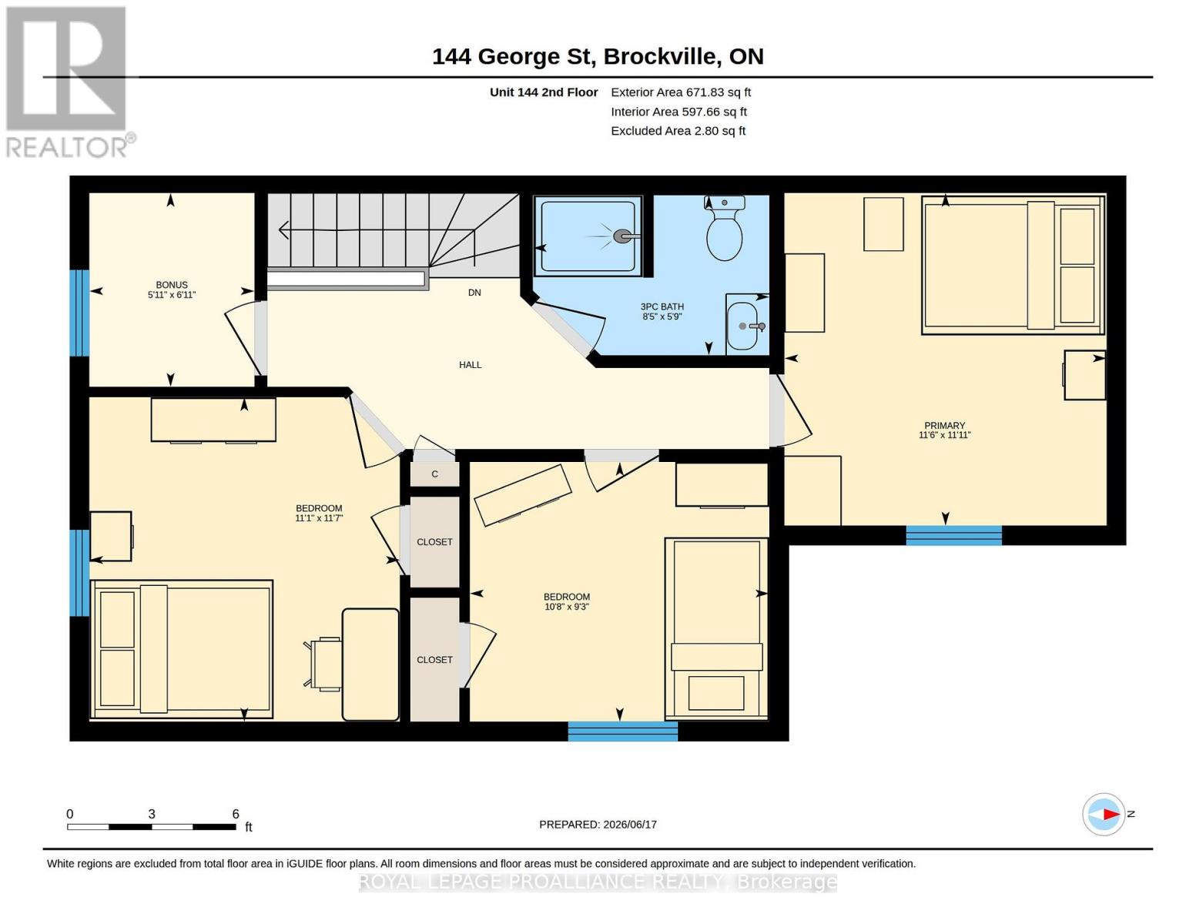
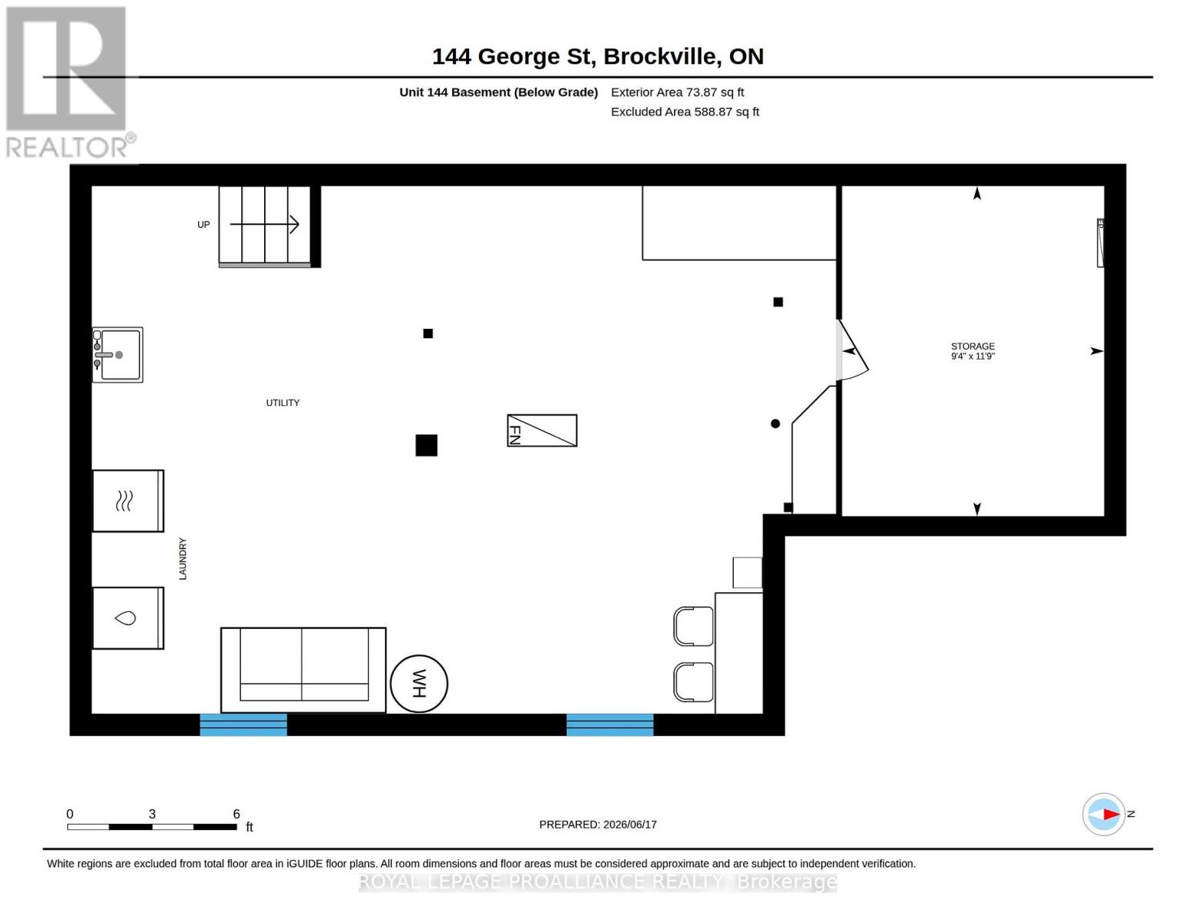
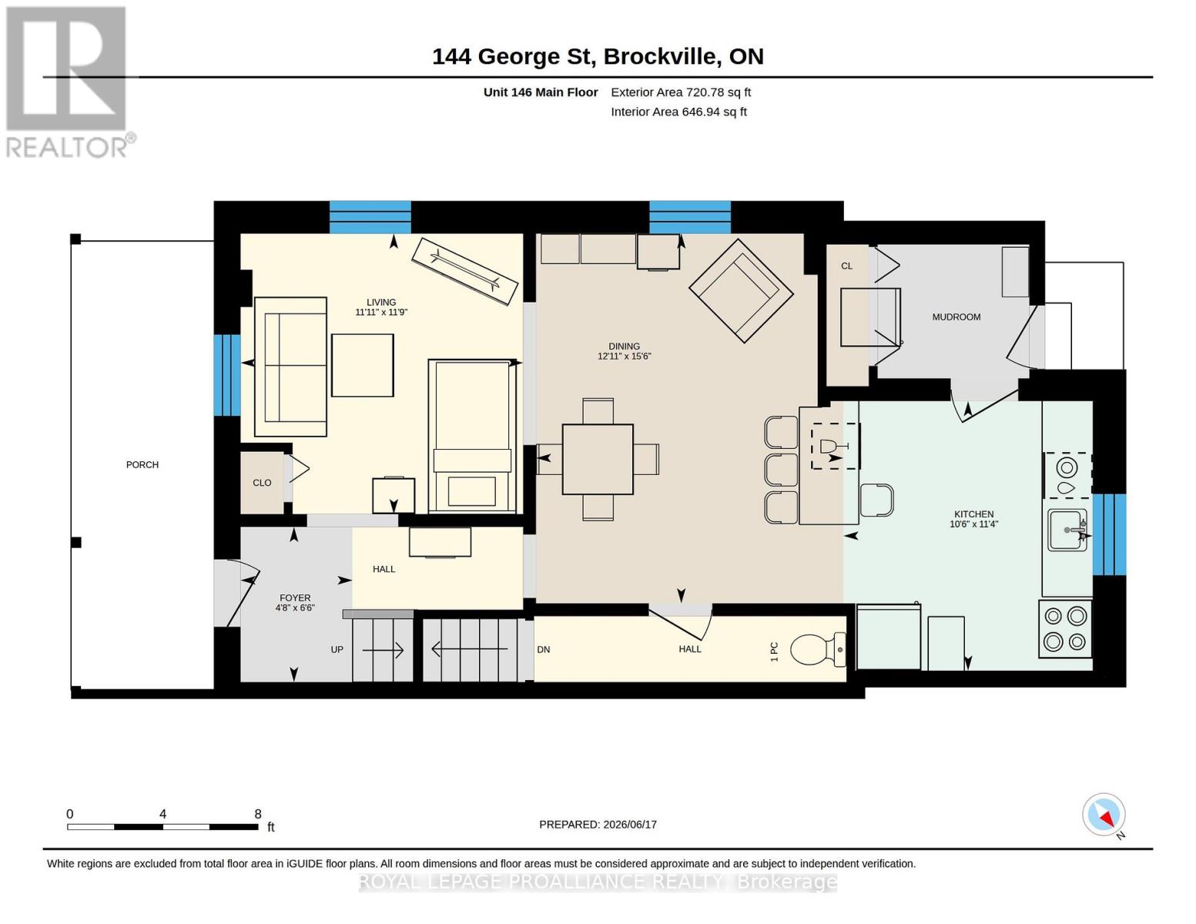
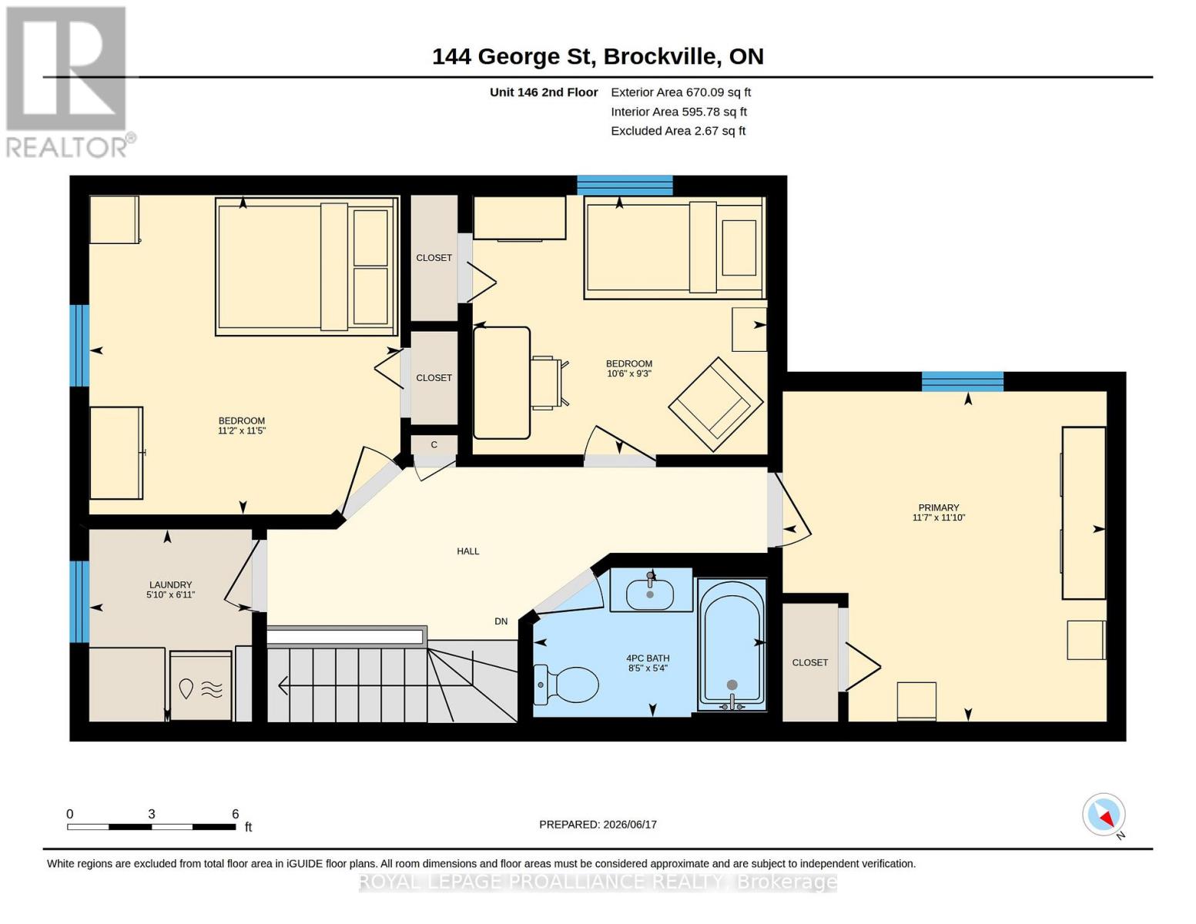
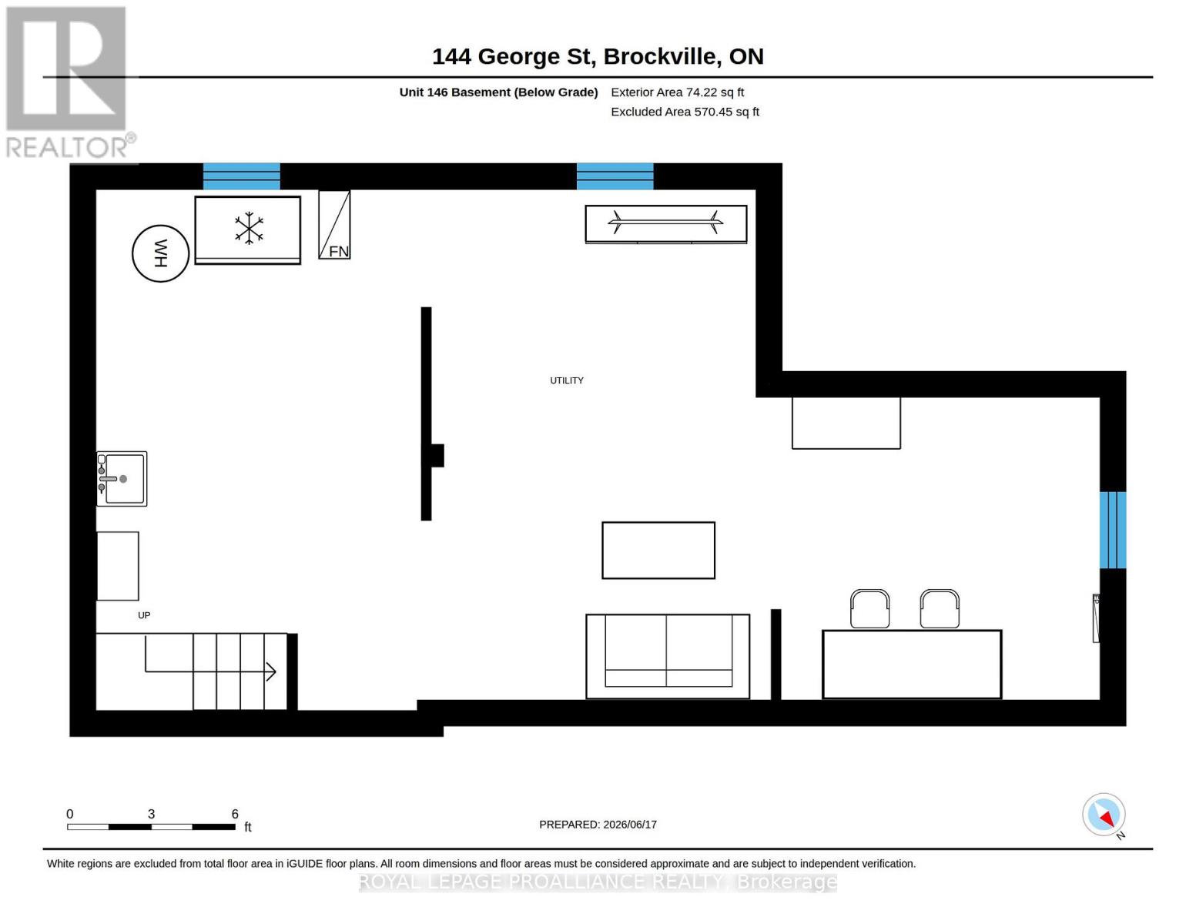
Room type Area Level Primary Bedroom 3.6 m x 3.53 m Second level Bedroom 2 3.48 m x 3.39 m Second level Bedroom 3 2.83 m x 3.21 m Second level Laundry room 2.1 m x 1.77 m Second level Bathroom 1.63 m x 2.55 m Second level Primary Bedroom 3.62 m x 3.51 m Second level Bedroom 2 3.53 m x 3.38 m Second level Bedroom 3 2.83 m x 3.26 m Second level Bedroom 4 2.11 m x 1.8 m Second level Bathroom 1.74 m x 2.57 m Second level Other 3.58 m x 2.84 m Lower level Living room 4.76 m x 3.64 m Main level Foyer 1.99 m x 1.44 m Main level Living room 3.59 m x 3.62 m Main level Kitchen 3.45 m x 3.19 m Main level Dining room 4.74 m x 3.94 m Main level Kitchen 3.61 m x 3.52 m Main level Dining room 3.62 m x 3.63 m Main level Bathroom 0.83 m x 3.44 m Main level
Building Details
- ParkingTotal: No Garage
- Heating: Forced air Natural gas
- Sewer: Sanitary sewer
Amenities & Features
- Waterfront available: No
- OpenParkingYN: No
- AttachedGarageYN: No
- GarageYN: No
- CarportYN: No
- PoolYN: No
- CoolingYN: No