

















204 WOOD STREET E, Prescott, Ontario, K0E1T0
204 WOOD STREET E, Prescott, Ontario, K0E1T0Basics
- Type: Single Family
- Bedrooms: 3
- Bathrooms: 1
- Half baths: 1
- ListOfficeName: RE/MAX HOMETOWN REALTY INC
- Water: Municipal water
- MLS ID: X13531374
Description
-
Description:
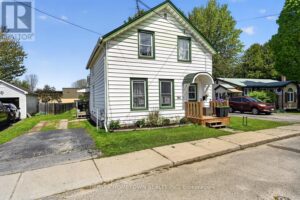
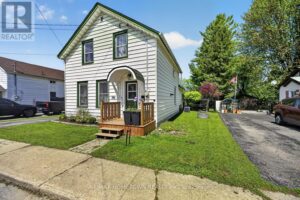
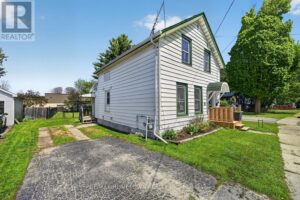
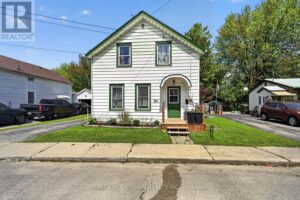
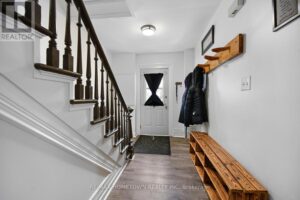
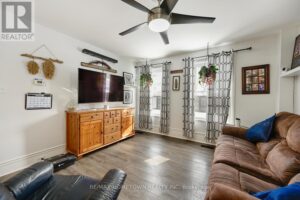
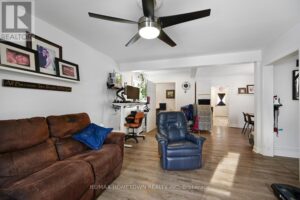
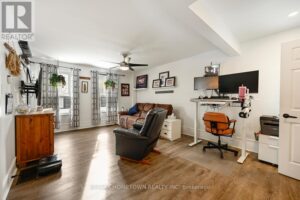
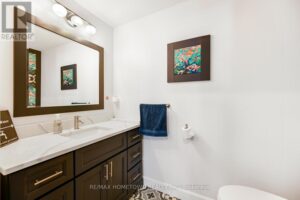
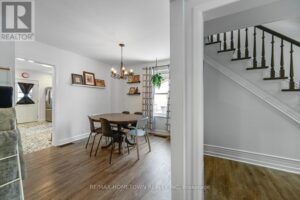
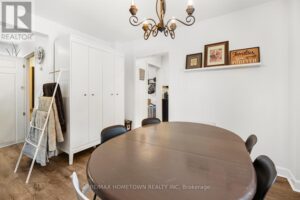
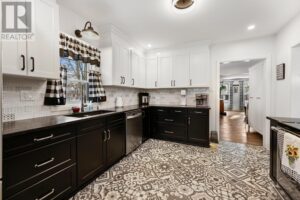
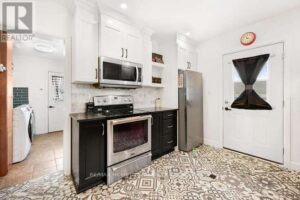
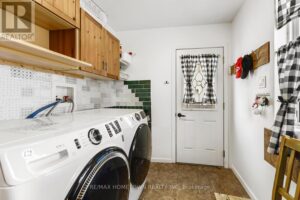
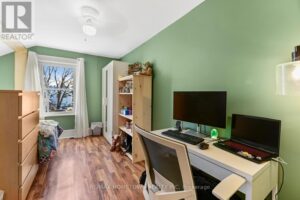
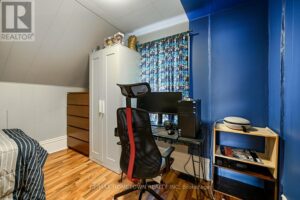
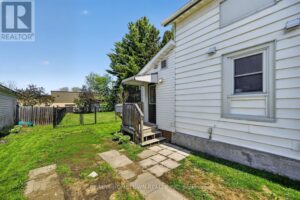
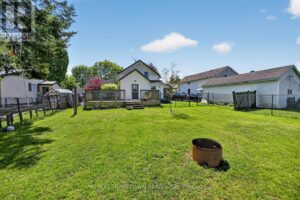
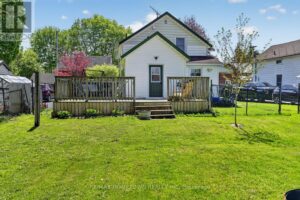
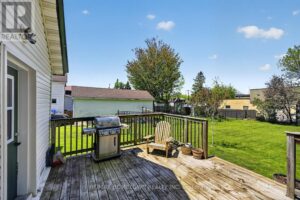
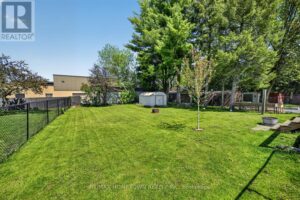
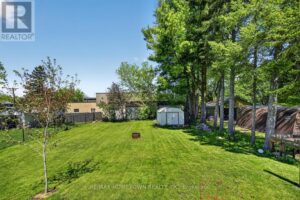
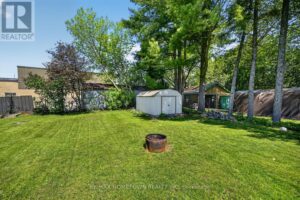
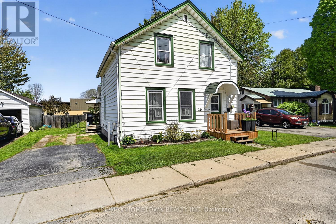
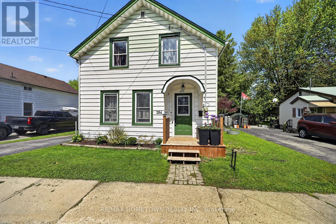
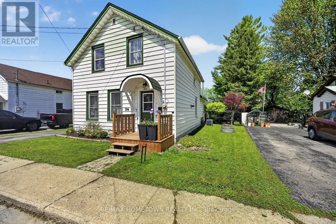
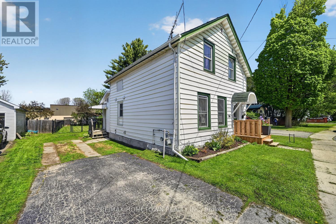
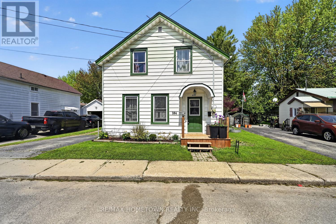
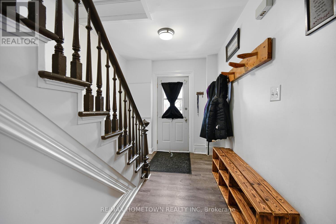
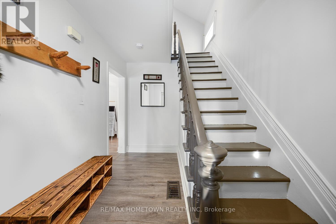
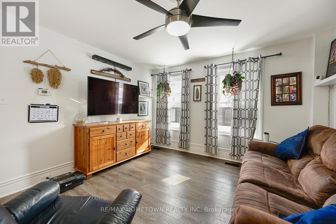
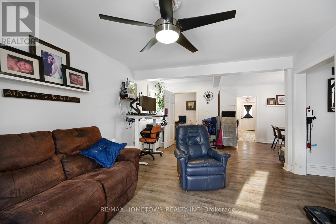
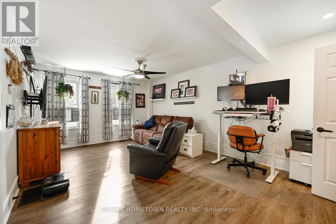
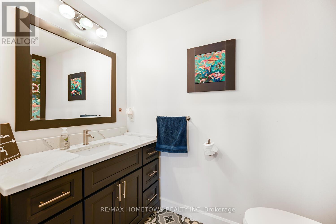
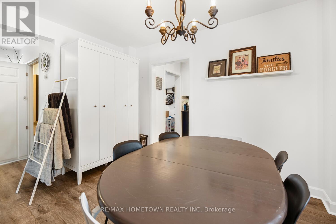
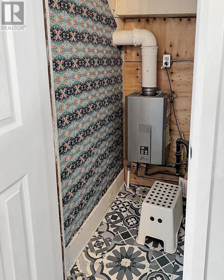
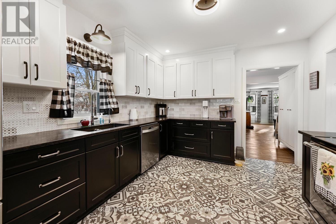
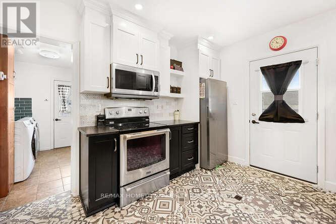
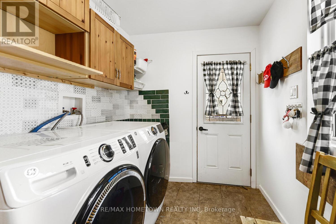
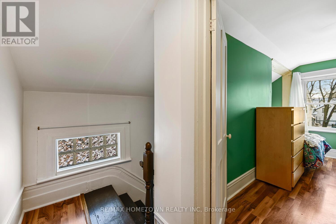
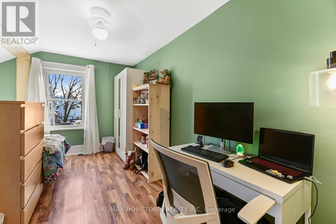
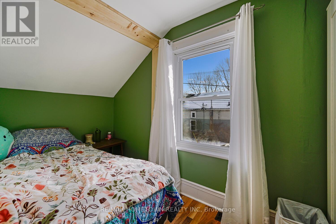
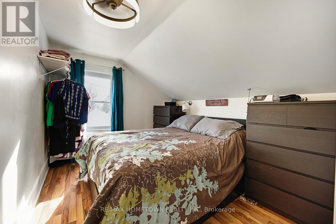
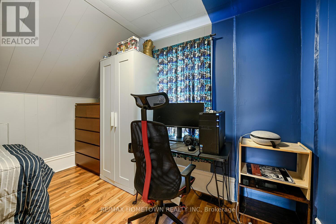
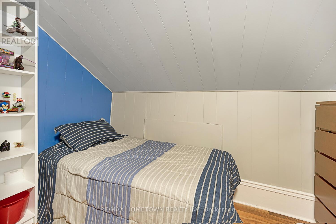
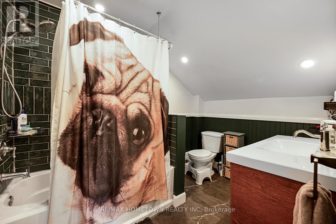
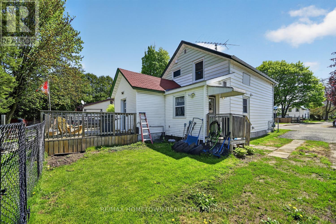
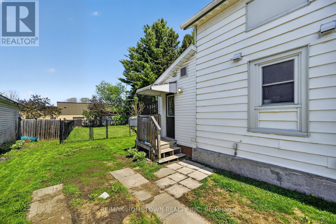
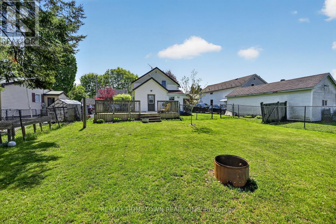
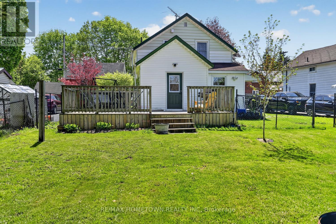
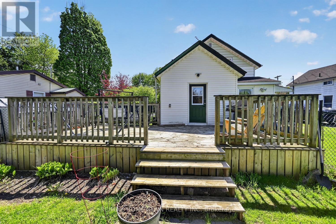
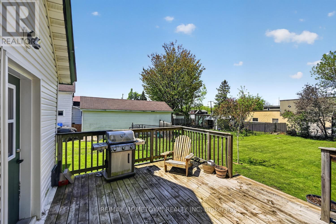
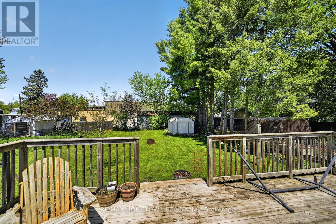
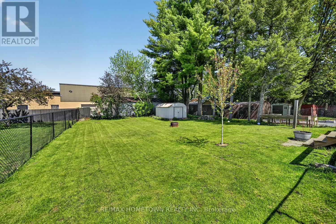
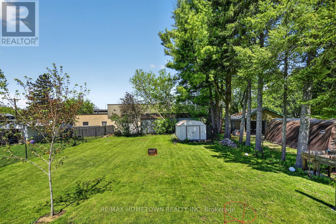
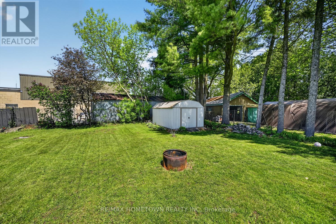
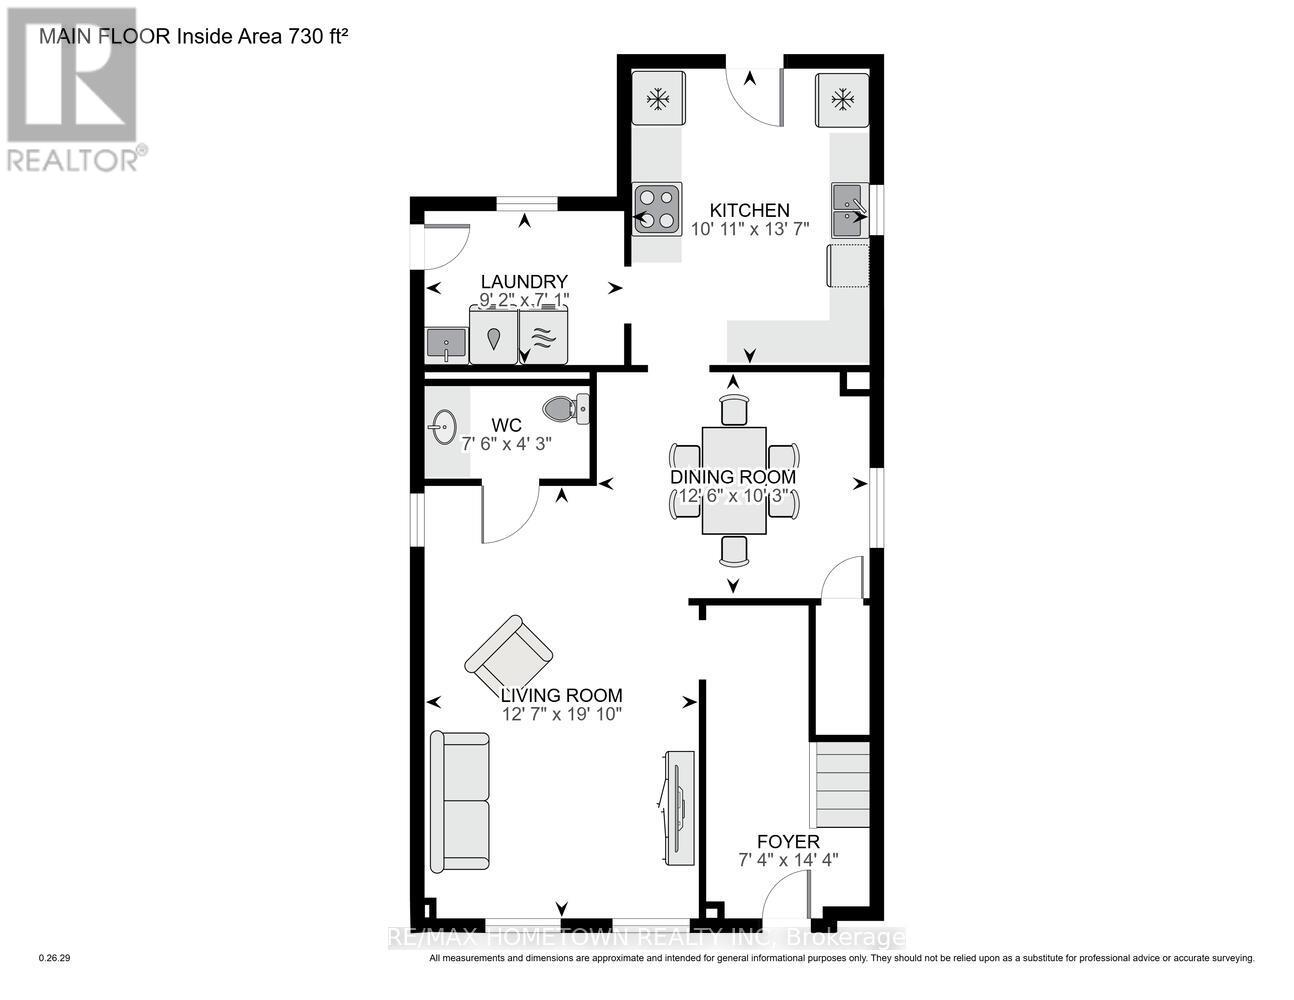
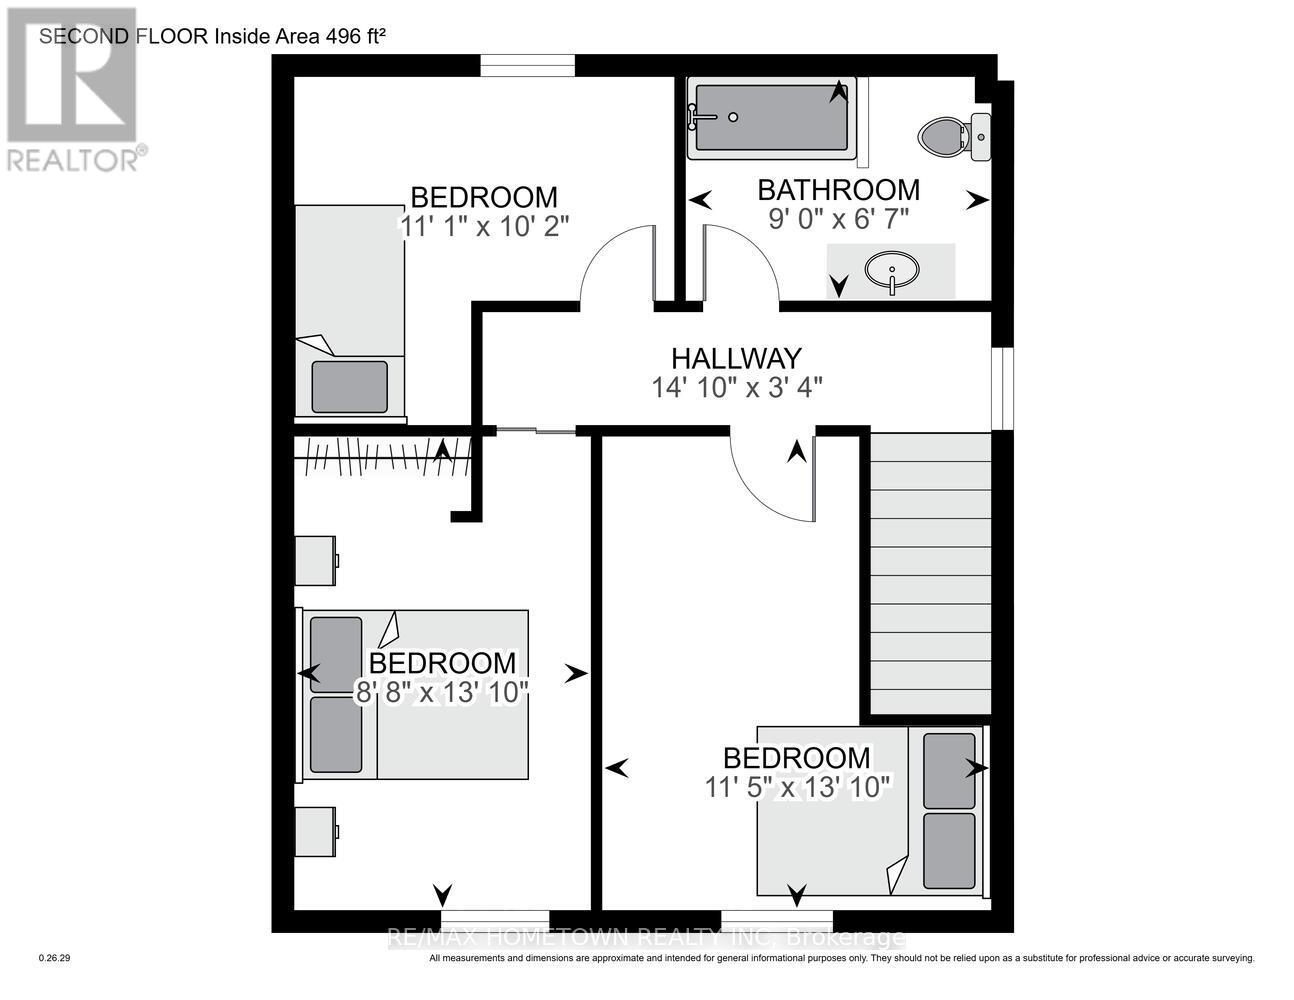
This affordable 1,373 sq. ft., 3-bedroom, 1.5-bath home offers numerous updates, making it truly move-in ready. You're welcomed by a spacious foyer that opens into the living room, which features additional space ideal for a home office. The main level also includes an updated 2-piece bathroom and a dining room perfect for hosting family and friends. The updated kitchen is highlighted by leather-finished granite countertops and patio doors leading to a large back deck. All appliances are included. Completing this level is the laundry room which features heated floors, a convenient dog wash tub, and direct access to the driveway-perfect for busy households and pet lovers alike. Upstairs, you'll find the primary bedroom, two additional bedrooms, and an updated 4-piece bathroom. The spacious deck off the kitchen offers plenty of room to enjoy the warmer months, overlooking a fenced yard that's perfect for kids and furry family members. A large storage shed provides ample space for outdoor equipment and seasonal items. Don't miss your opportunity to view this great home-schedule your showing today. Updates - include 1.5 bathrooms, kitchen (id:58861)
Show all description
Rooms
-
Rooms:
Room type Area Level Primary Bedroom 3.47 m x 4.22 m Second level Bedroom 2 2.64 m x 4.22 m Second level Bedroom 3 3.1 m x 3.39 m Second level Bathroom 2 m x 2.73 m Second level Foyer 2.24 m x 4.36 m Main level Living room 3.83 m x 6.04 m Main level Dining room 3.11 m x 3.81 m Main level Bathroom 1.29 m x 2.3 m Main level Kitchen 3.34 m x 4.14 m Main level Laundry room 2.15 m x 2.79 m Main level
Building Details
- ParkingTotal: No Garage
- Heating: Forced air Natural gas
- Sewer: Sanitary sewer
Amenities & Features
- Waterfront available: No
- OpenParkingYN: No
- AttachedGarageYN: No
- GarageYN: No
- CarportYN: No
- PoolYN: No
- CoolingYN: No