
55 WILSON STREET W, Perth, Ontario, K7H2N5
55 WILSON STREET W, Perth, Ontario, K7H2N5Basics
- Type: Multi-family
- Bedrooms: 4
- Bathrooms: 2
- Half baths: 0
- ListOfficeName: COLDWELL BANKER SETTLEMENT REALTY
- Water: Municipal water
- Zoning: R3
- Utilities: Cable, Electricity, Sewer
- MLS ID: X13413236
Description
-
Description:
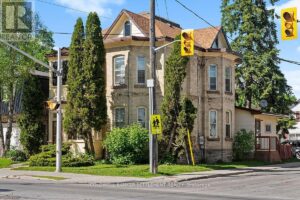
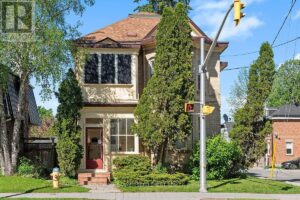
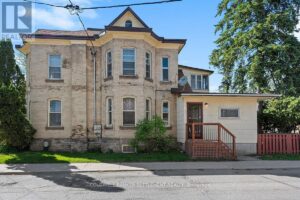
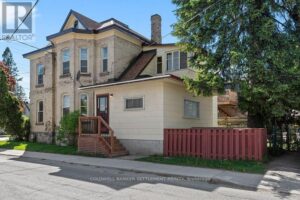
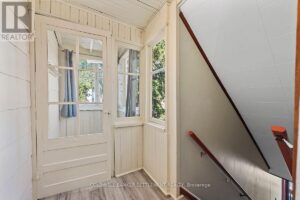
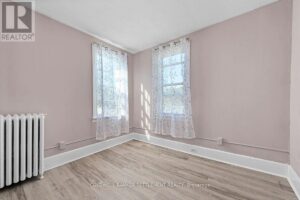
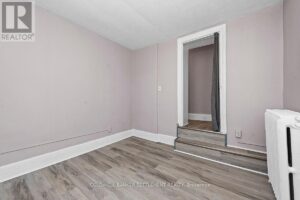
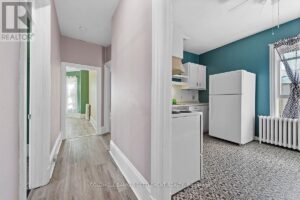
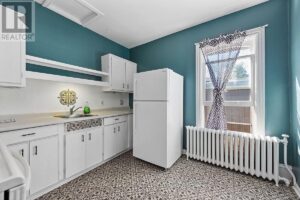
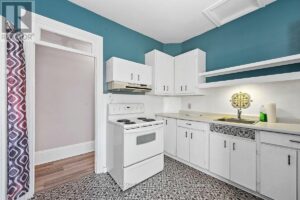
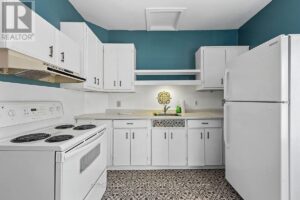
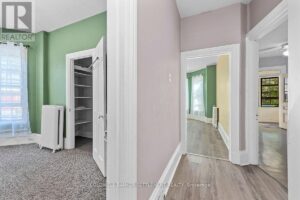
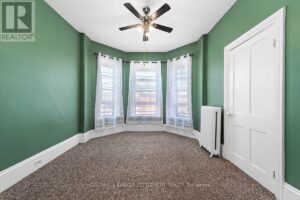
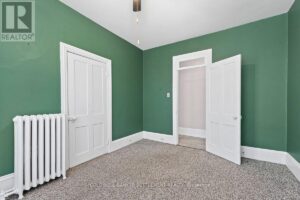
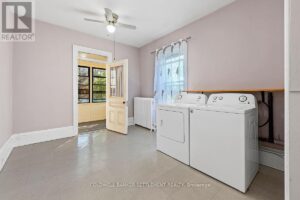
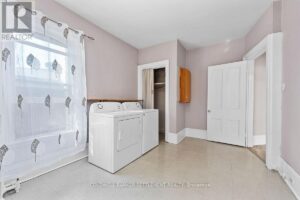
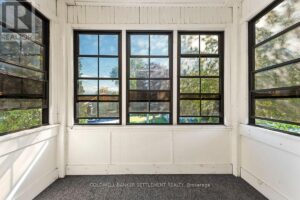
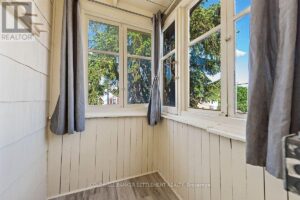
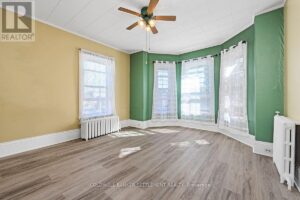
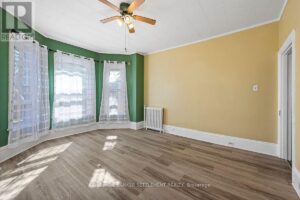
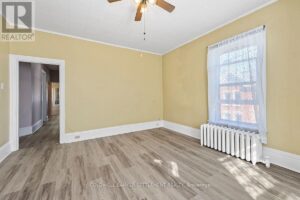
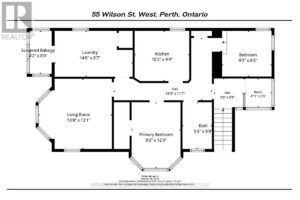
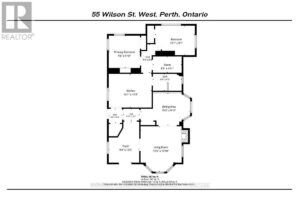
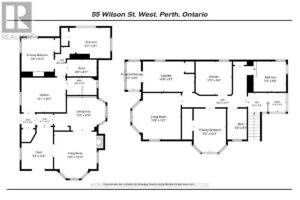
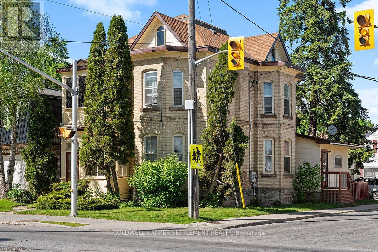
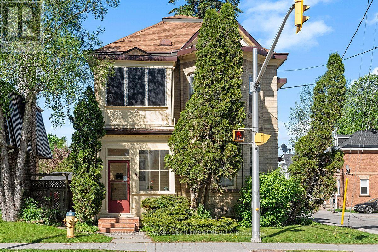
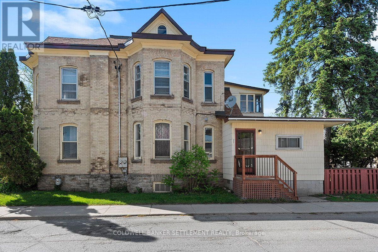
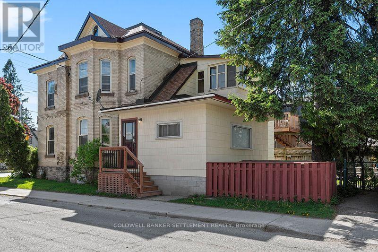
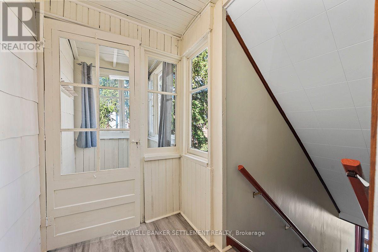
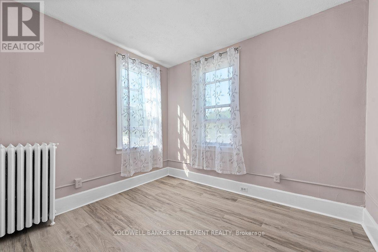
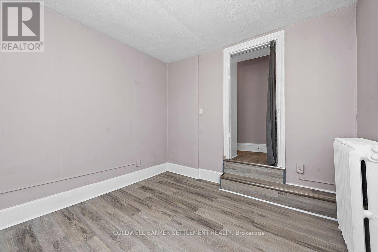
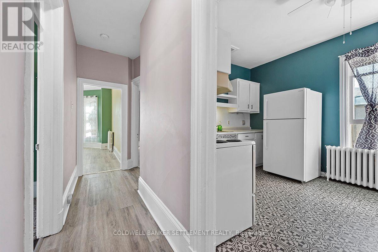
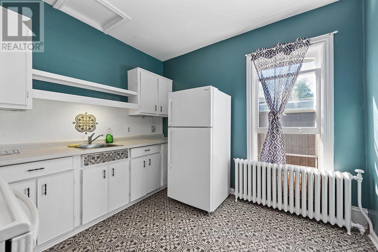
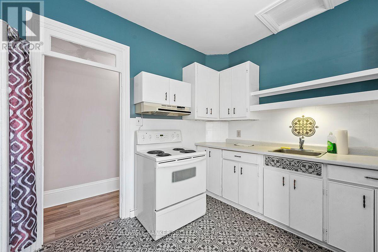
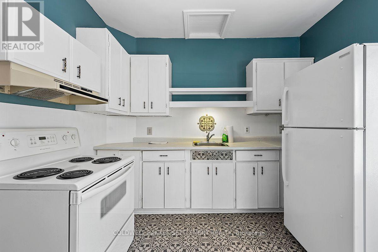
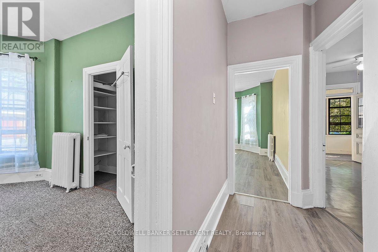
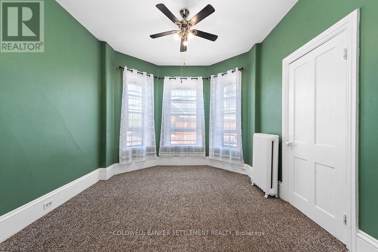
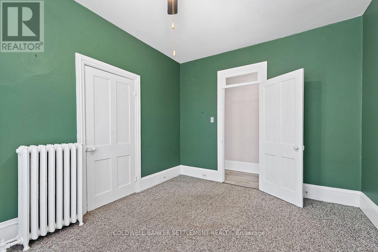
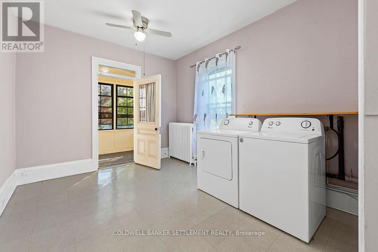
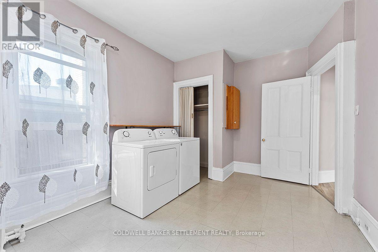
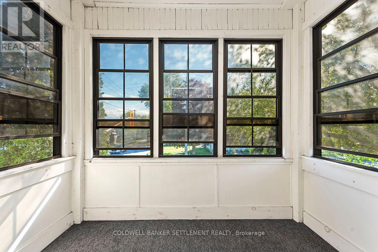
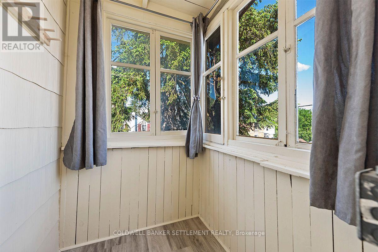
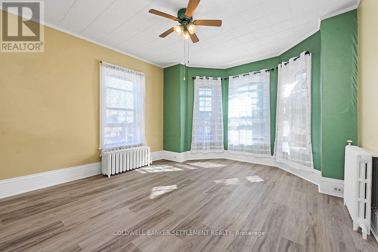
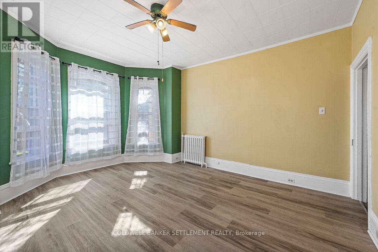
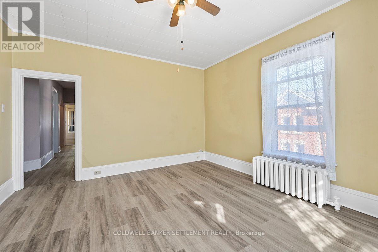
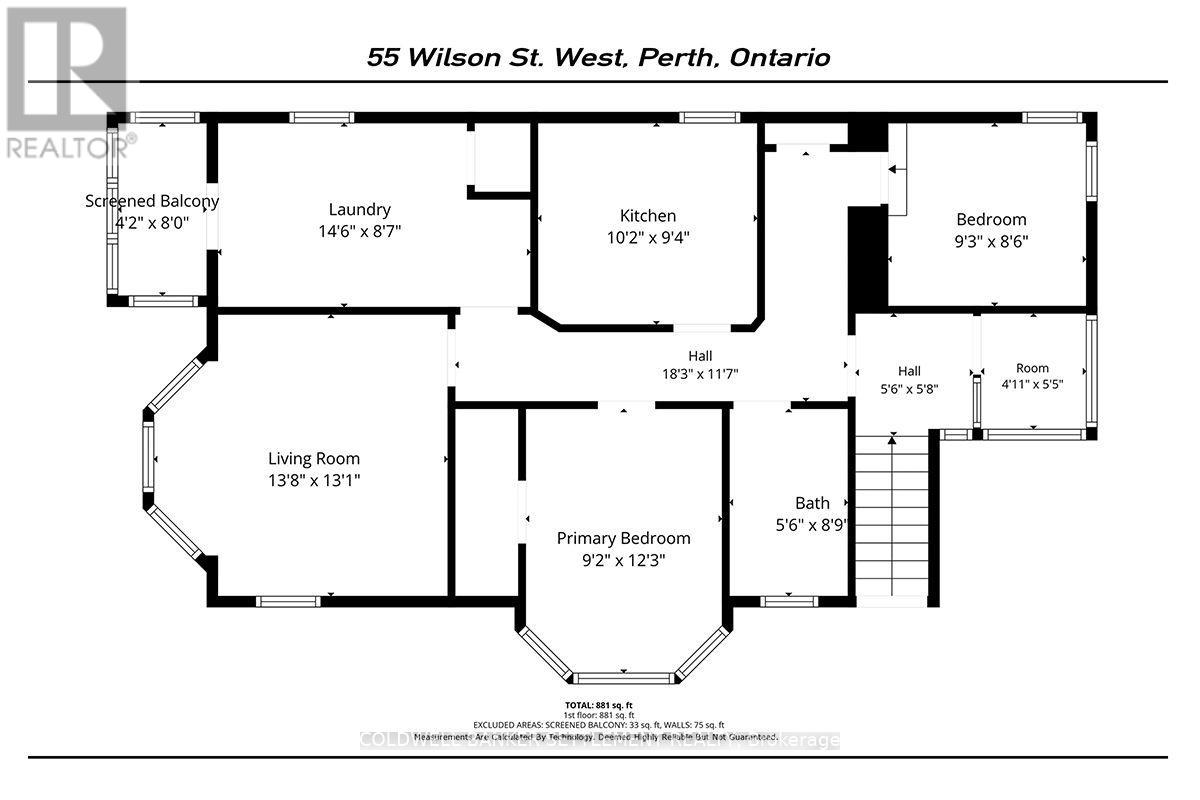
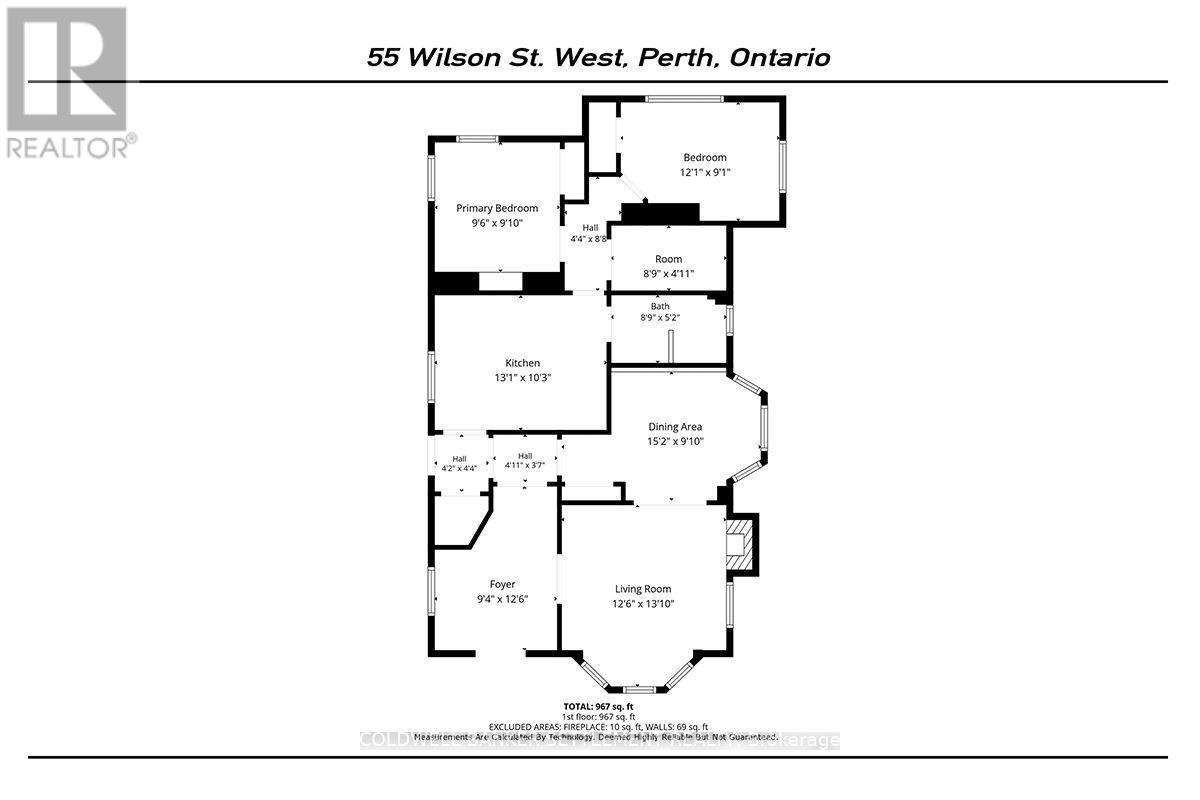
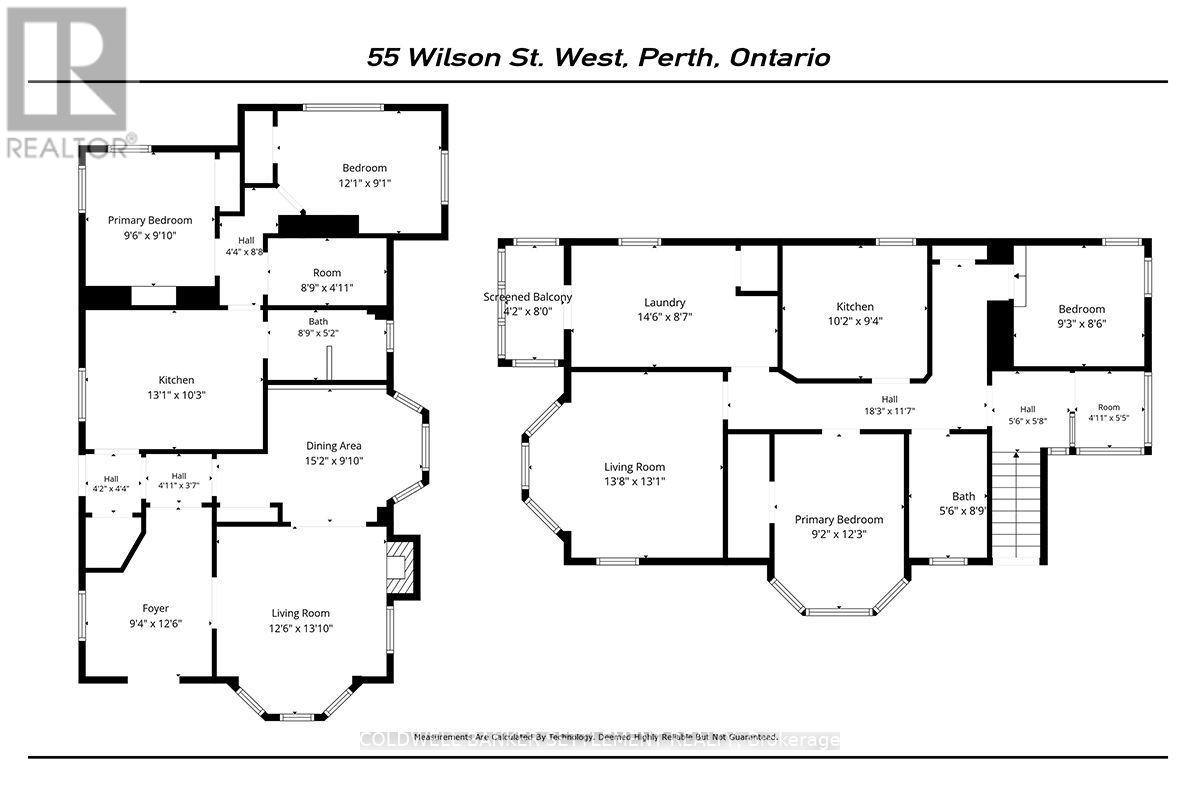
A solid investment opportunity with reliable tenants already in place. This charming yellow-brick duplex sits proudly on the corner of Wilson St. West and Isabella St., offering convenient parking access off Isabella. Upper unit features 2 bedrooms plus a flex room currently used as a laundry area that could easily serve as a smaller third bedroom or office. From this room, step out onto the bright sun porch overlooking Wilson St - - the perfect spot to enjoy the annual Santa Claus Parade. A spacious living room with four large window fills the space with natural light, showcasing the character and charm of this Century Home. A 4 piece bath, quaint kitchen, and a second rear sun porch complete the unit. The Lower level offers a well-designed 2 bedroom unit with a generous foyer, large living area with French doors leading into the dining room. The washer and dryer are neatly tucked away under a stairway. Tenants can enter from Wilson St. or through the side yard into the kitchen providing flexibility and privacy. Both units have access to a private backyard and 3 parking spaces off Isabella. Ground unit is $1394/mth month to month, 2nd floor unit is $1950/mth one year lease. Both units pay their own Hydro. Room sizes derived by electronic means - buyer to determine if sizes are suitable for their needs. All appliances are in "as is condition". (id:58861)
Show all description
Rooms
-
Rooms:
Room type Area Level Bathroom 2.67 m x 1.68 m Second level Bedroom 2 2.79 m x 3.71 m Second level Living room 4.17 m x 3.99 m Second level Laundry room 4.42 m x 2.59 m Second level Sunroom 2.44 m x 1.27 m Second level Bedroom 2.82 m x 2.59 m Second level Kitchen 3.1 m x 2.84 m Second level Foyer 3.81 m x 2.9 m Ground level Living room 4.22 m x 2.9 m Ground level Dining room 4.62 m x 3 m Ground level Kitchen 3.99 m x 3.12 m Ground level Bathroom 2.67 m x 1.57 m Ground level Bedroom 3.71 m x 2.79 m Ground level Bedroom 2 2.9 m x 3 m Ground level Laundry room 2.67 m x 1.5 m Ground level
Building Details
- ParkingTotal: Detached Garage, Garage
- Heating: Radiant heat Natural gas
- Sewer: Sanitary sewer
Amenities & Features
- Waterfront available: No
- OpenParkingYN: No
- AttachedGarageYN: No
- GarageYN: No
- CarportYN: No
- PoolYN: No
- CoolingYN: No